From measurement to design
One real sample from the demonstration network — barcode
C1000T1A‑L24071‑0041, fifteen metres of single-pair automotive Ethernet cable — followed
through every layer of the toolchain. Every number on this page comes from actually running the code.
The question at the end is not "what did this cable measure?" It is: a harness built from this cable — twelve metres of it, two headers, at 105 °C — will it pass 1000BASE-T1, what does the receiver see, and how sure are we? Here is how that answer is assembled.
A vector network analyser sweeps the pair from 1 to 600 MHz, 1,201 points, and writes
pairA.s4p — sixteen complex numbers per frequency. At this moment the file proves nothing:
it does not say the calibration was valid, the sample was the one on the label, or the data is even
physically possible.
The barcode's check digit is verified against the registry. The calibration gate checks age, temperature drift and the last verification against a check standard — 0.035 dB worst deviation, pass — before the instrument is allowed to sweep. Afterwards, validation interrogates the data itself: passivity, reciprocity, trace noise, electrical length against the registry's fifteen metres, high-frequency loss against the DC loop resistance. Verdict: trusted. The raw file, every check and the full instrument state are sealed into an archive under SHA-256.
The sealed data goes through the foundation layer: mixed-mode decomposition, twelve quantities, the 1000BASE-T1 link-segment limit lines. The sample passes with +0.25 dB of margin, thinnest at the low-frequency end where DC resistance meets a tight limit — knowledge that will matter four stages from now.
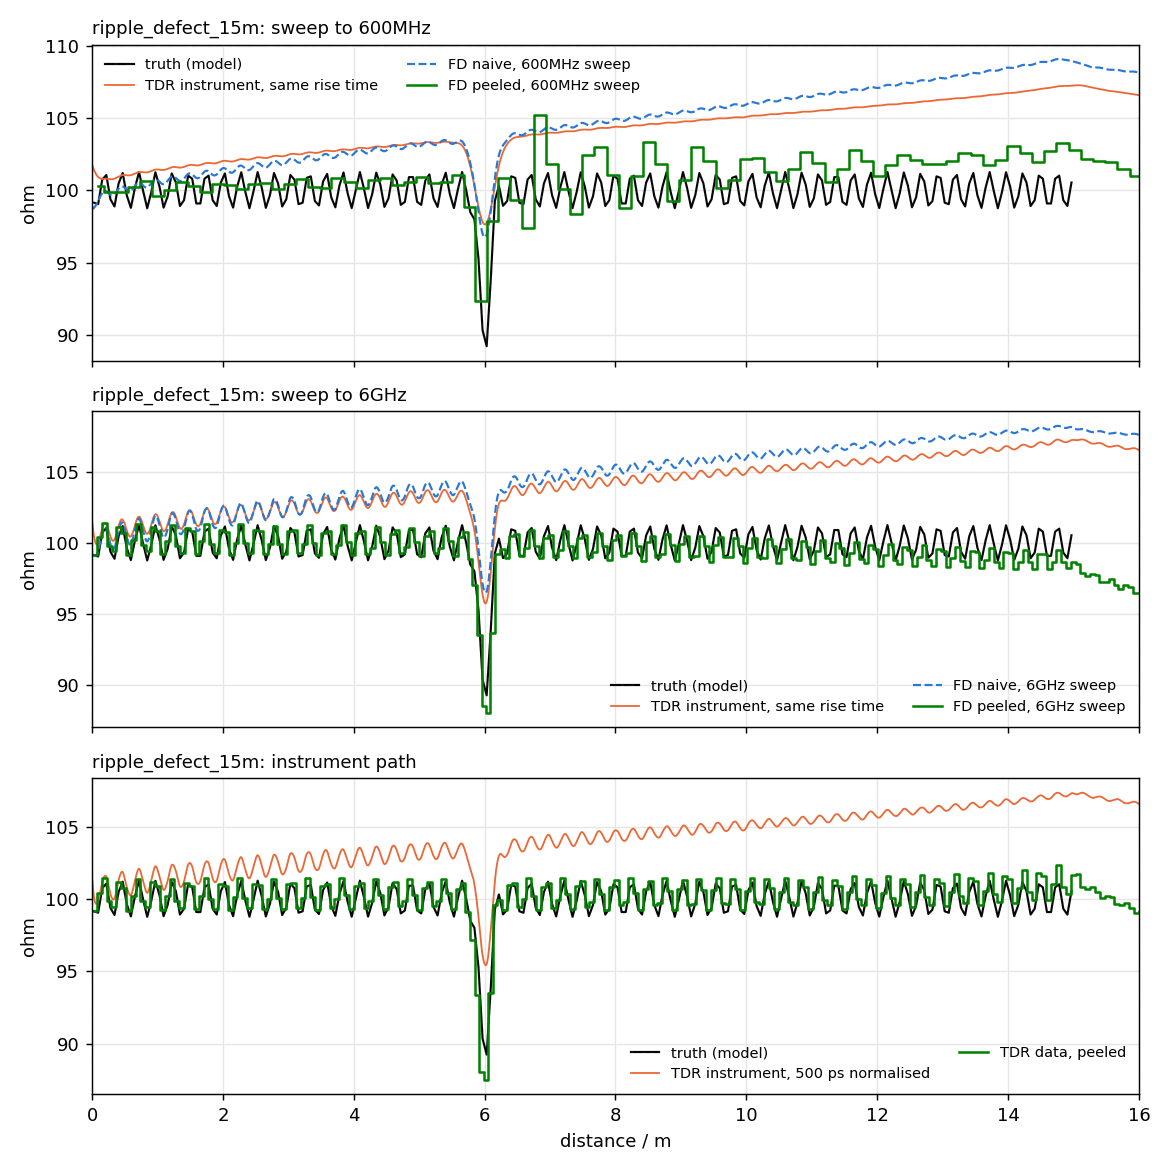
The same reflection data, inverted: loss-aware layer peeling turns Sdd11(f) into impedance against position. For this sample the profile is clean — mean on nominal, the stranding lay visible as a gentle ripple, no defect. For its quarantined sibling in the same batch, this is the layer that would say where.
The result joins 3,609 others from four laboratories in three countries. It gets an uncertainty budget — calibration, repeatability, fixture, environment, noise — and a standing: Roth's value on the circulating artefact is 7.9071 ± 0.047 dB, En = −0.22 against the four-site consensus. Compatible. If a verification fails next month, the platform will name this result among the suspects — or clear it.
A branch joins the story: sample S0005 exists only as an extrusion-line record —
alloy, diameters, foaming, line speed. The production model predicts its loss coefficients with 90 %
intervals. No measurement. It will enter the final stage on equal terms with the measured cable, carrying
its intervals as uncertainty — and the twin will find that that design fails by 0.02 dB
before it is ever extruded.
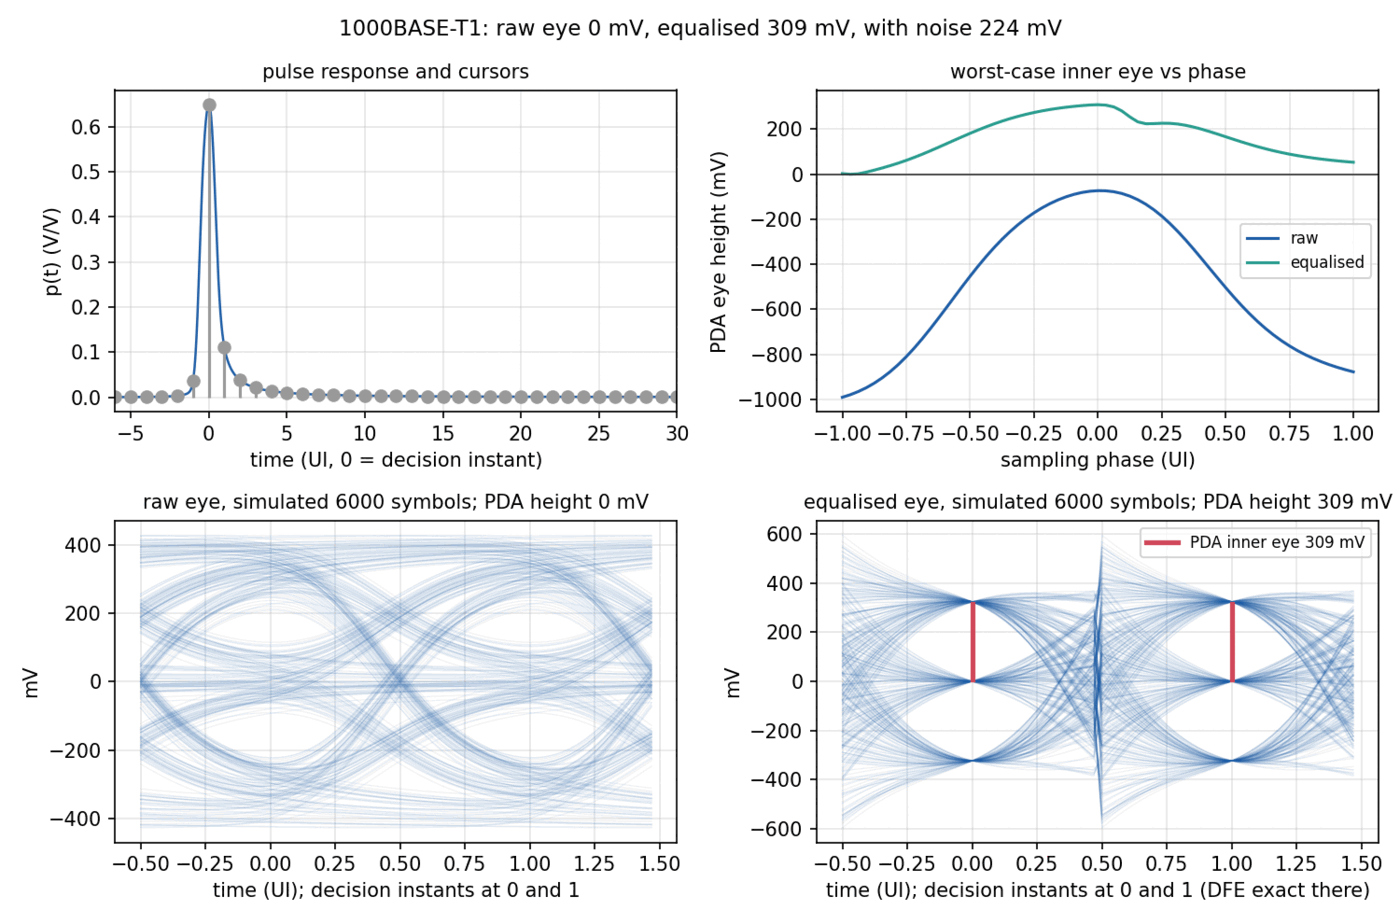
The harness is described in eleven lines of TOML: header — twelve metres of this archived cable, trust and hashes verified from the sidecar — header, at 105 °C. The twin rescales the measured physics to the new length and temperature, cascades all four ports, and hands the result to the same evaluator the physical sample faced.
The question changed
It began as "what did this cable measure?" — one file, zero guarantees. Seven layers later it is "will the link work before the harness exists?" — answered with a margin, an eye diagram, a maximum reach and a probability, every step of the chain traceable back to a sealed archive.
That chain — not any single package — is what this toolchain is.